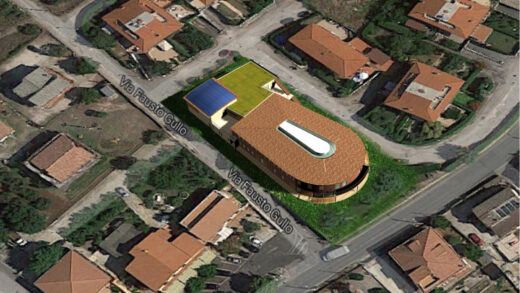
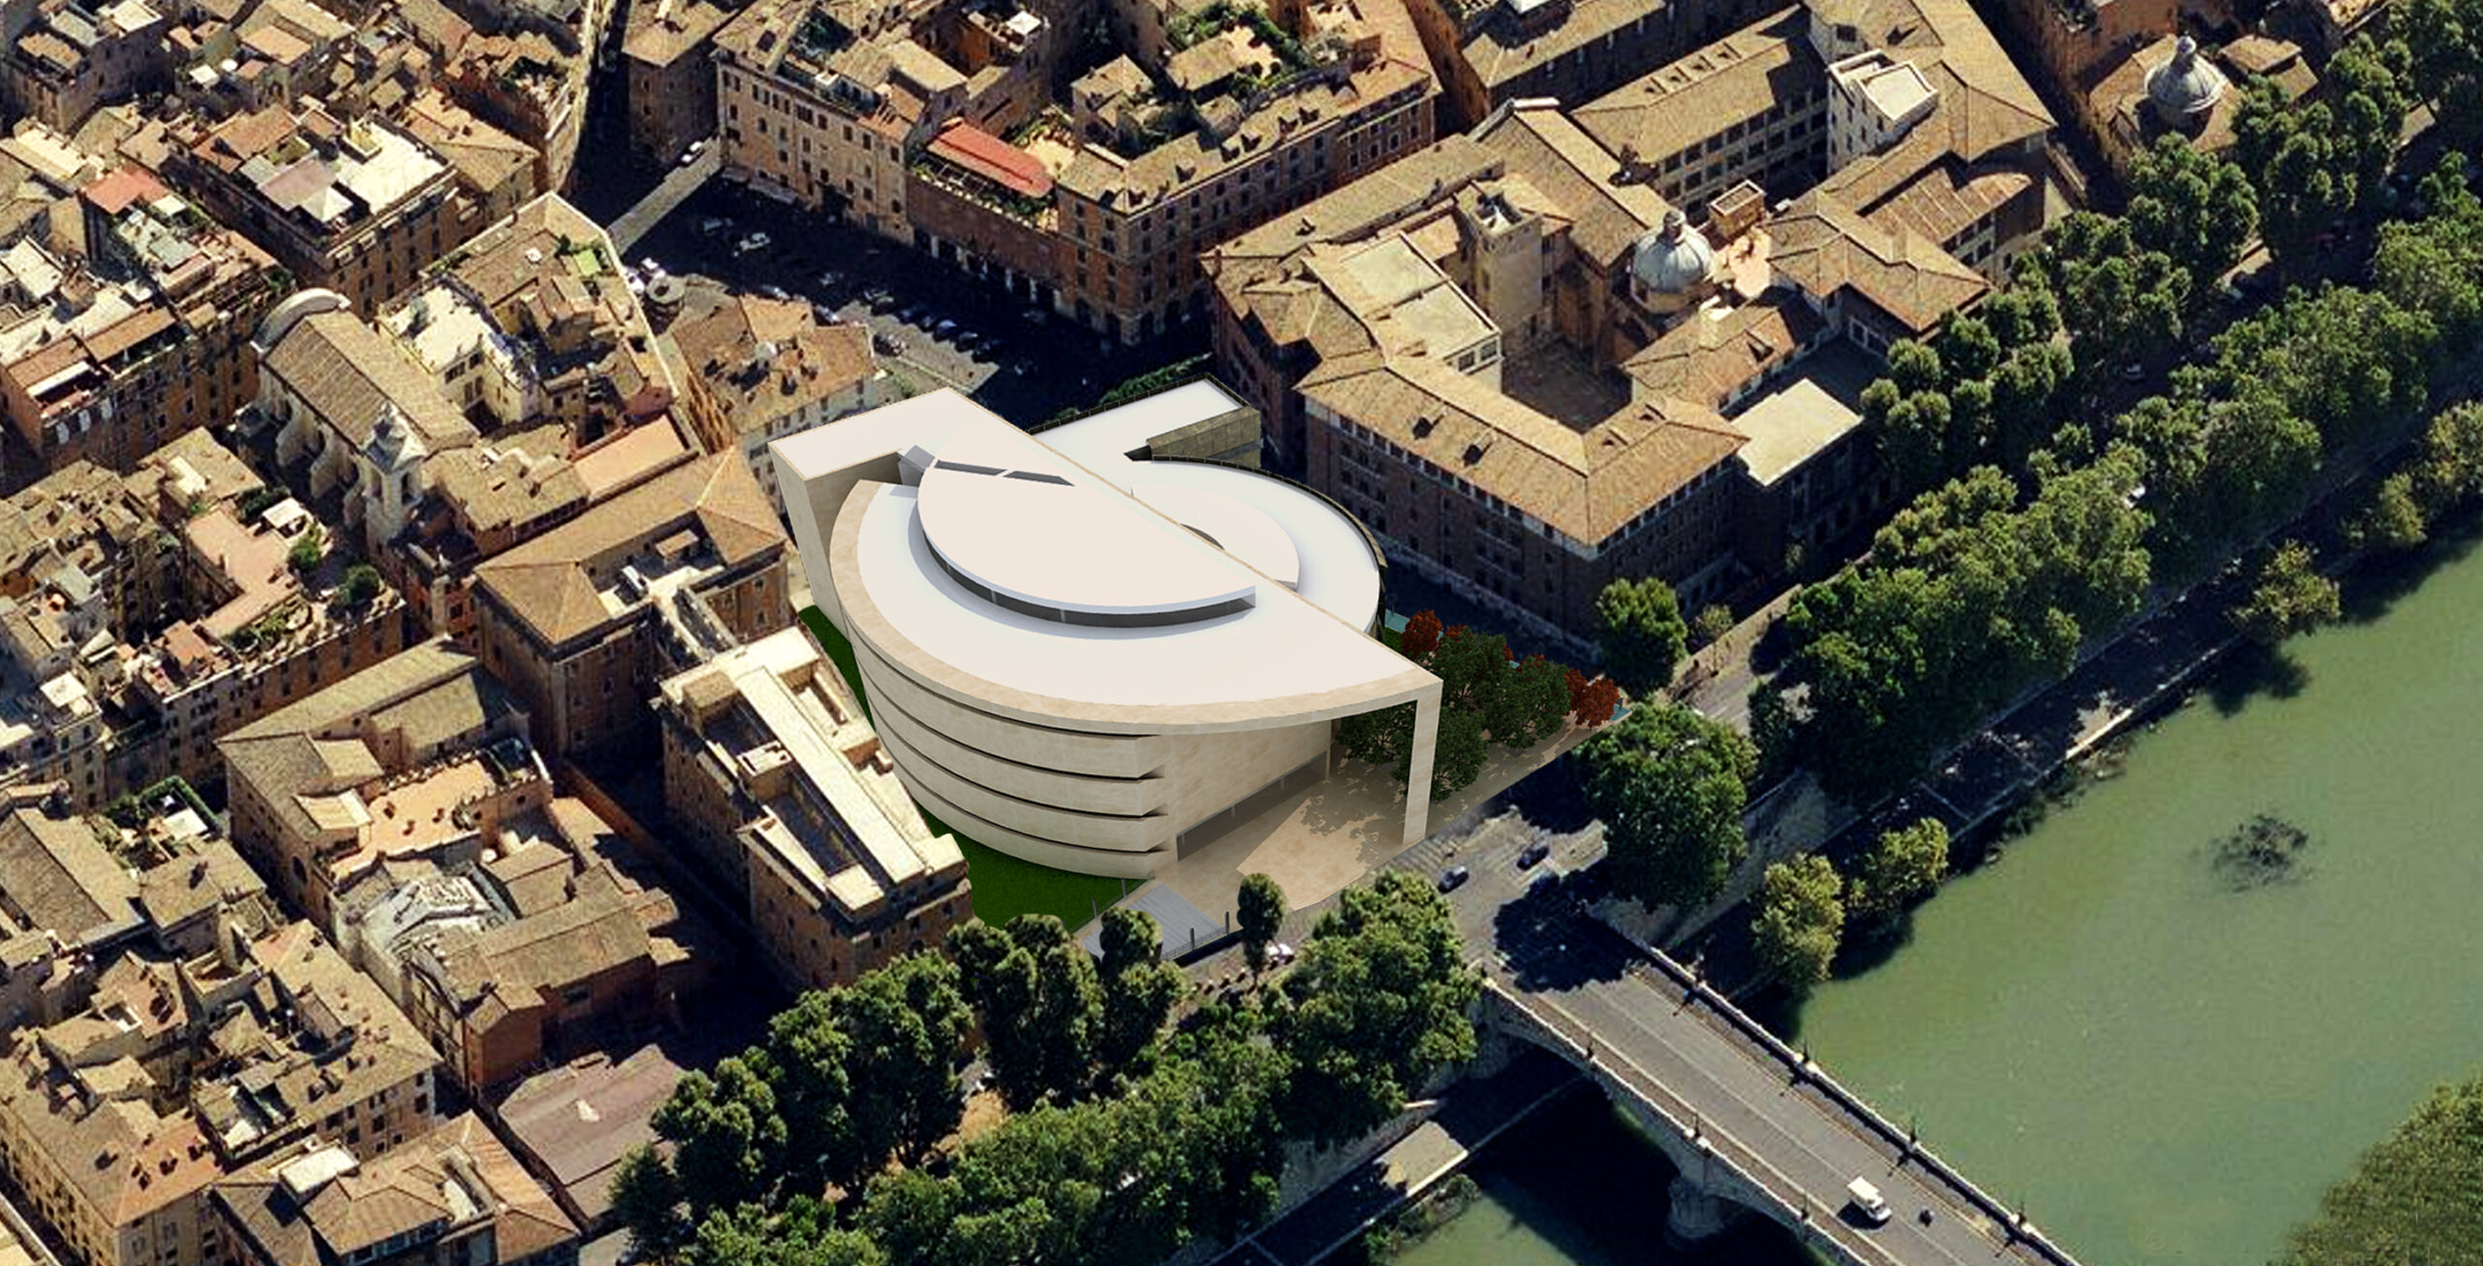
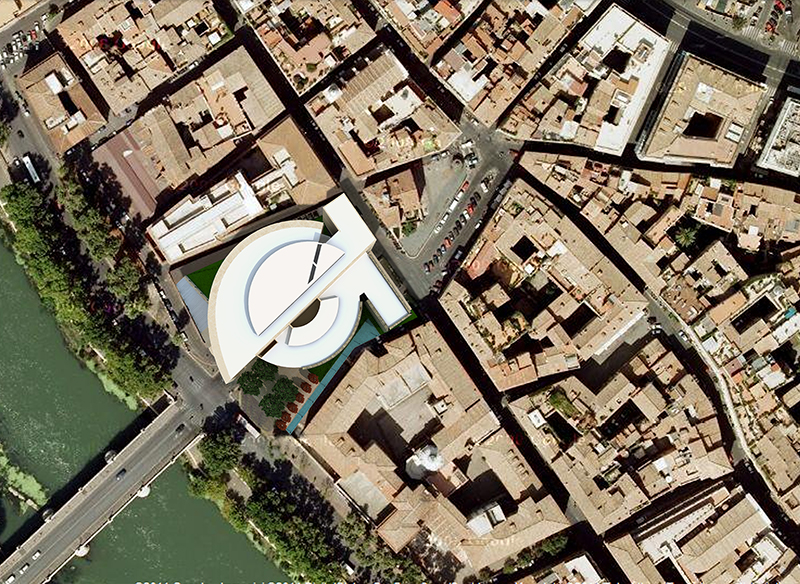
We are in the center of Rome on Via Giulia, at the level of Mazzini bridge, where an urban void once stood right next to the “Virgilio” State High School. Several proposals were presented for this area; however, they were never realized, as the construction of a parking lot was favored instead.
Today, a contemporary architect working in an area like this is often viewed as a potential creator of “distortions”—imposing blocks that will remain for decades, marring the view and offending the common aesthetic sense. As I have explained in a previous article, despite an approach rooted in careful research and a desire to connect with the location while expressing a personal architectural poetics, the results have often been poorly received. In my view, one reason for this lies in over-relying on “the mark”—thinking of architecture in black and white, much like art critics do. But we are not art critics; we are executors who transform the land. Ours are not just words, but concrete signs that carve a path through aesthetics and technique. What, then, must be done to ensure our projects are appreciated beyond the drawing board? The first step is to re-establish contact with materials. Every material possesses its own “spatiality.” It must not only bind itself to the site but must create architecture itself, starting from its composition and color. Physics, chemistry, optics—every element has characteristics that evolve over time. Material is a standalone entity that, once integrated into a building, defines its character decisively.
The way an ancient building ages was already envisioned by the architect who designed it, intended to be appreciated for centuries to come. Time acts as a guide for a project that prepares itself for the very time that consumes it (and its materials). This is not an “ideal” time, as some modern architects would suggest, but a real time—one that is touched and lived. In this way, we provide that sense of belonging sought not only by the architect but by those who live there and find their well-being in those spaces.
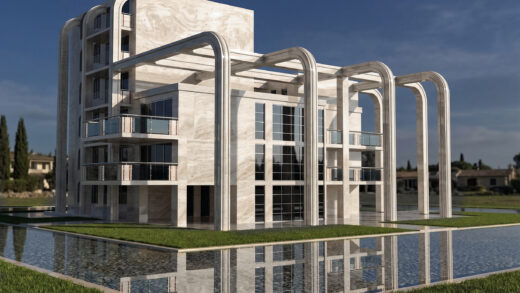
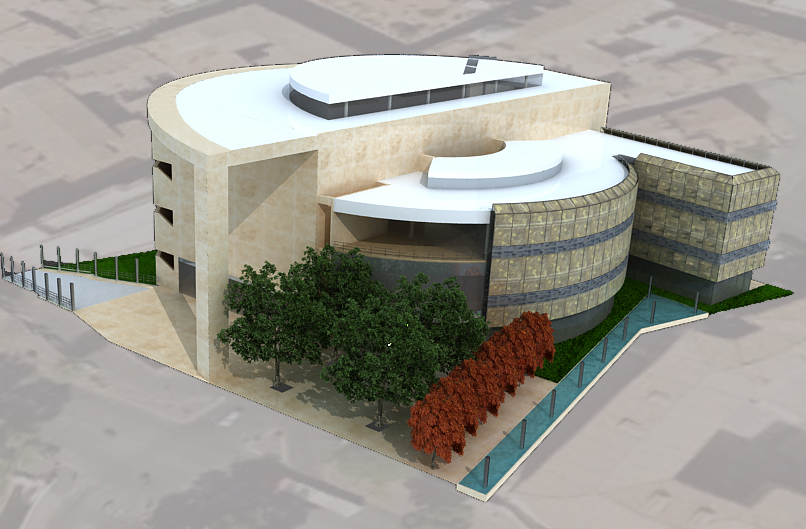
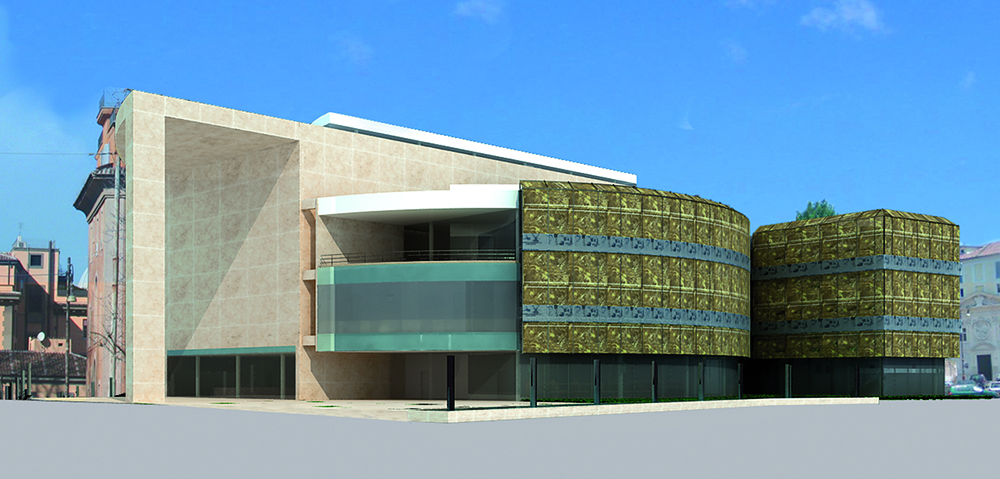
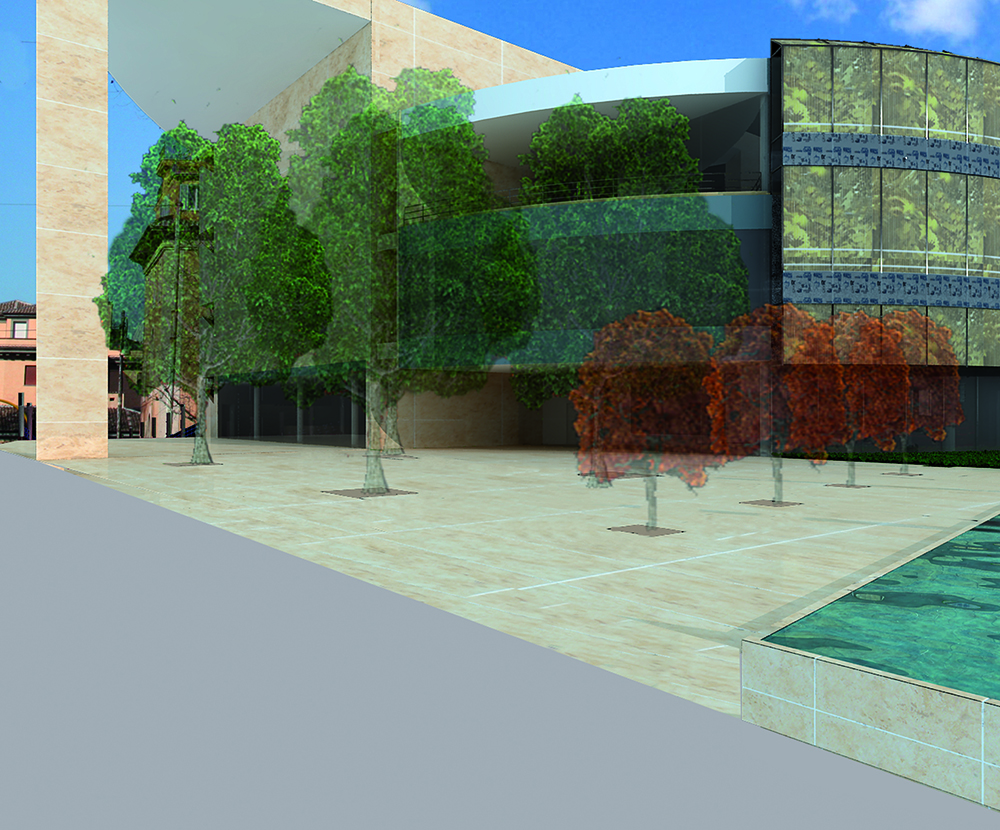
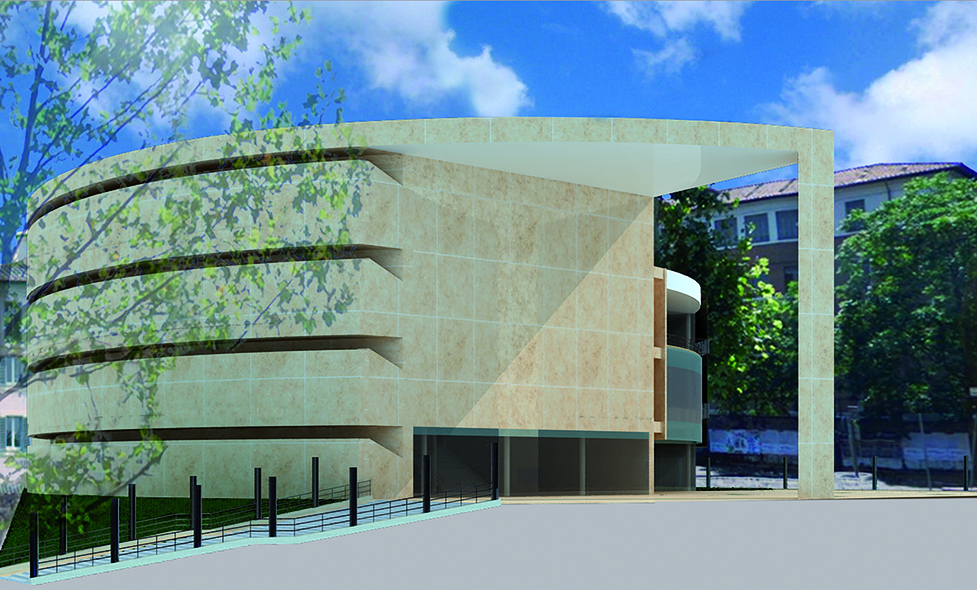
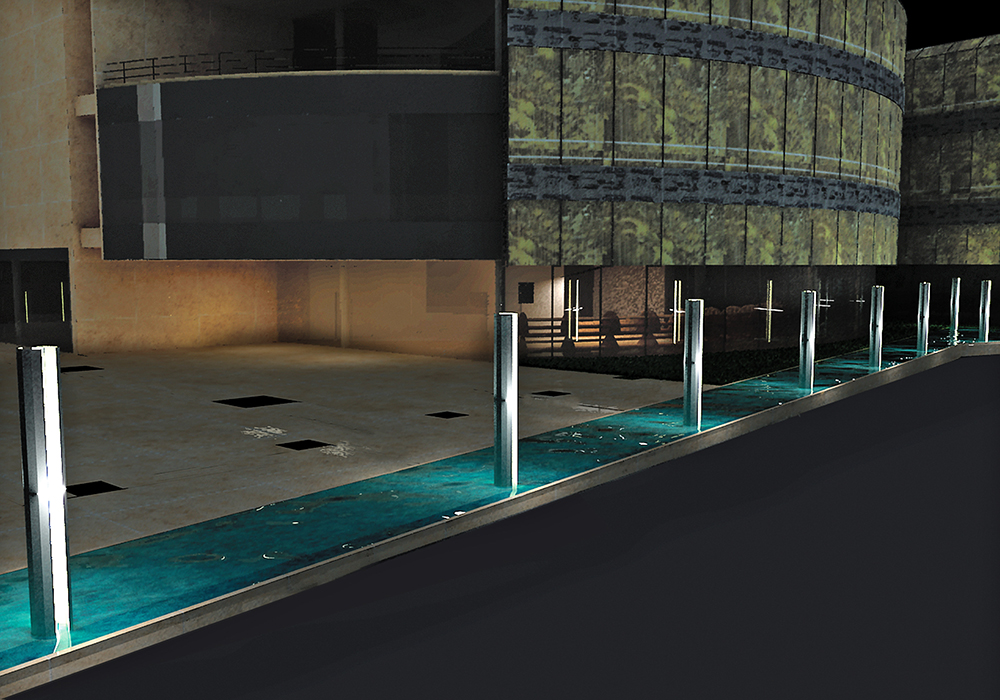
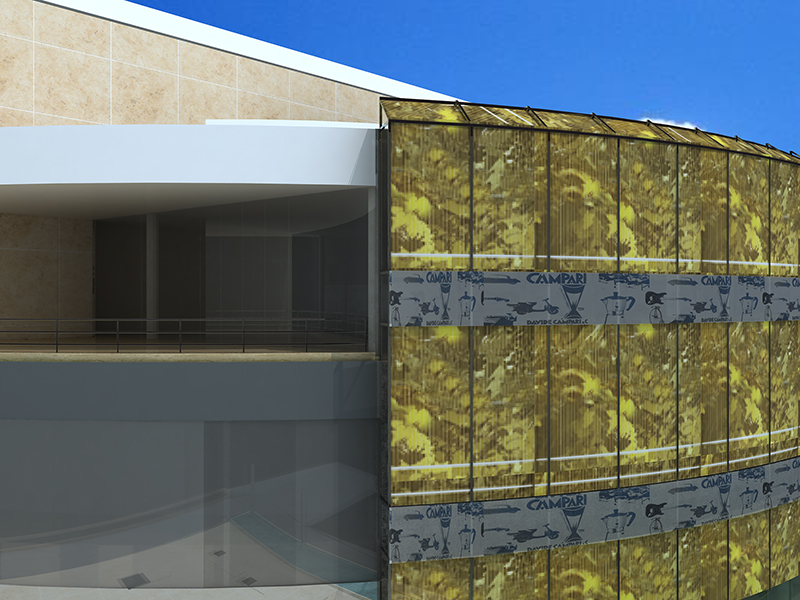
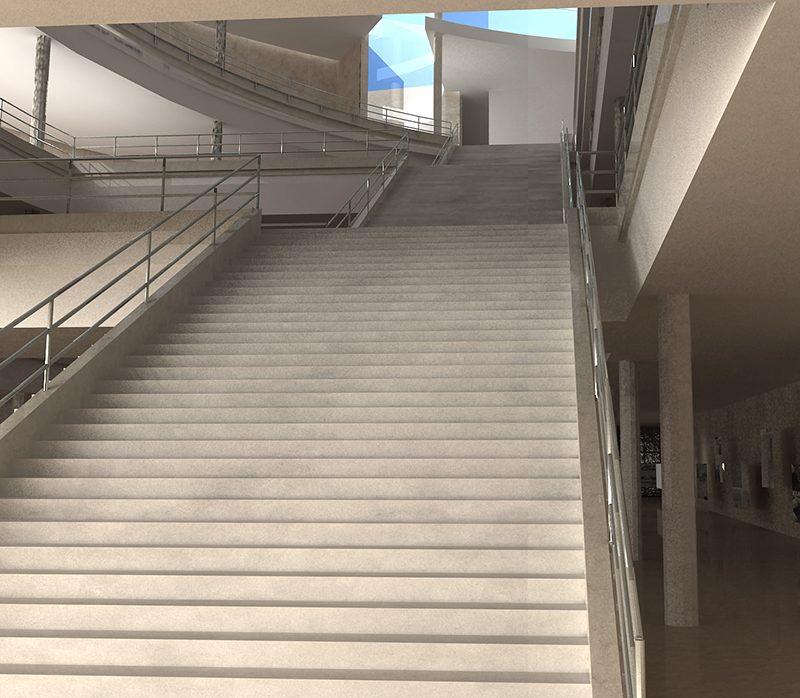
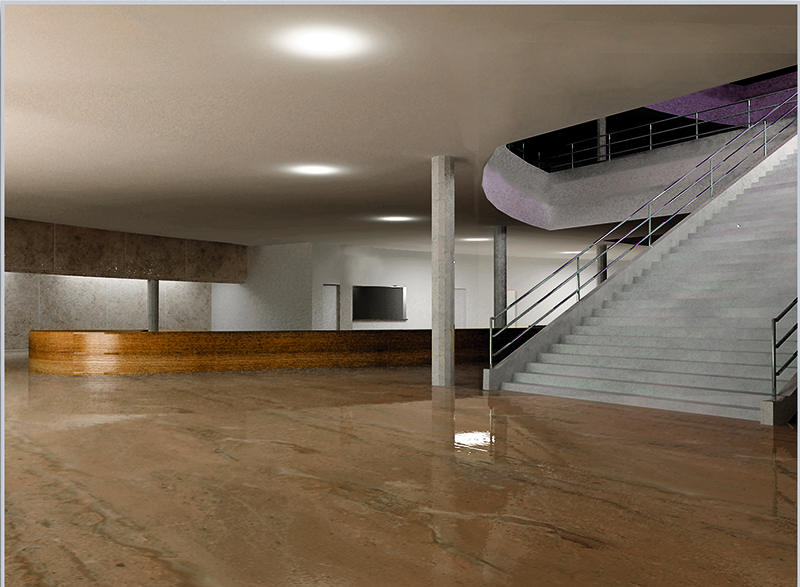
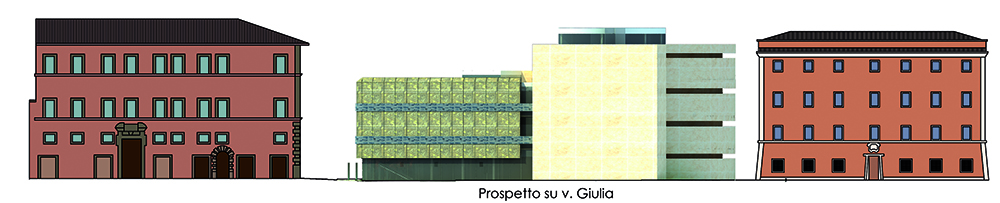
While we cannot simply replicate the past, we can derive methods from it using the materials of our era. The project for a Design Museum on Via Giulia provided an opportunity to explore this theme. The concept is a structure following contemporary architectural lines which, in our view, are mature enough to be integrated even into difficult and significant historical contexts. Moving from the “monsters” of the 1970s to the refined executions of today is possible thanks to the infinite possibilities offered by new materials.
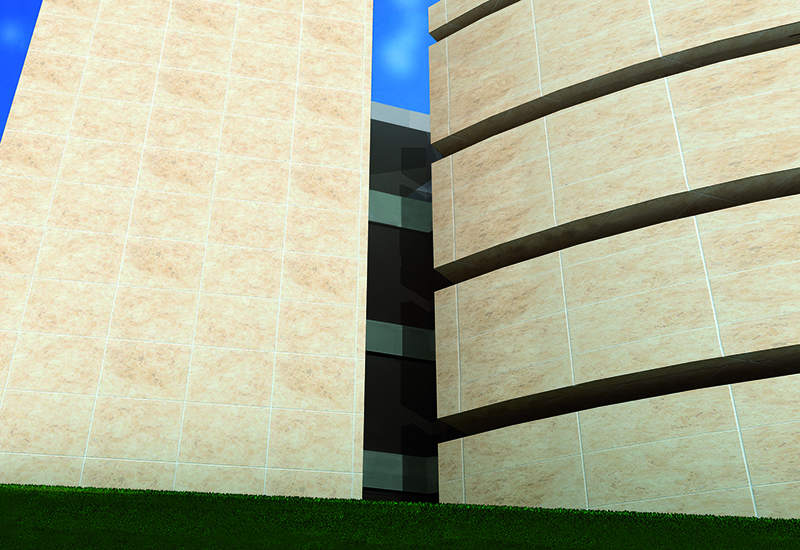
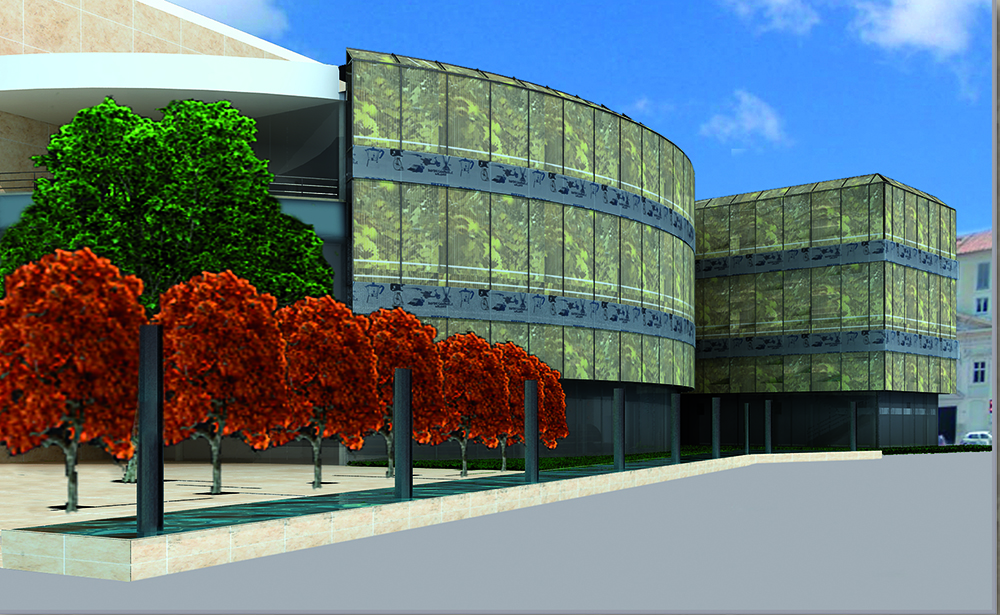
Travertine characterizes a large portion of the project; the other part consists of a continuous ribbon of bronze-colored photovoltaic panels, representing the latest demands for modernity and energy efficiency. As you can see, I have not spoken of forms—which are indeed present and fundamental—but of materials. From volumetry, we move to materials, which must be examined with care. How do these materials relate to the context? How do they relate to one another? How are they weathered by time? How will they be perceived by those who see them? It is vital to have a perception of every element that composes the project. In this case, the choice fell on a traditional material like travertine, instantly recognizable to Romans, while the photovoltaic panels are treated to achieve a specific hue. Here you see it: material, color, technology. But we must go further, into the finer details that define the forms. The travertine will be squared into blocks of specific dimensions, and the photovoltaics will feature a metallic strip imprinted with iconic products of Italian design. Every process follows the next; a building is only finished when the last door is hung and the walls are painted.
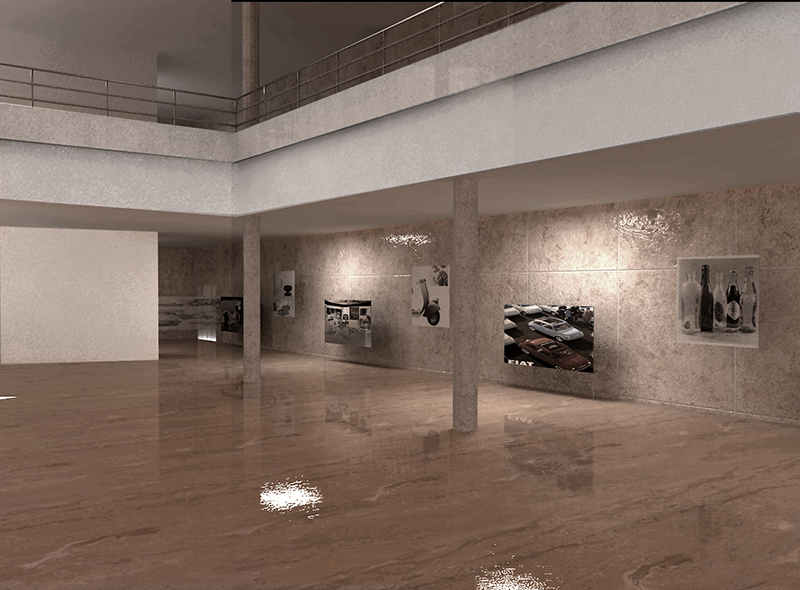
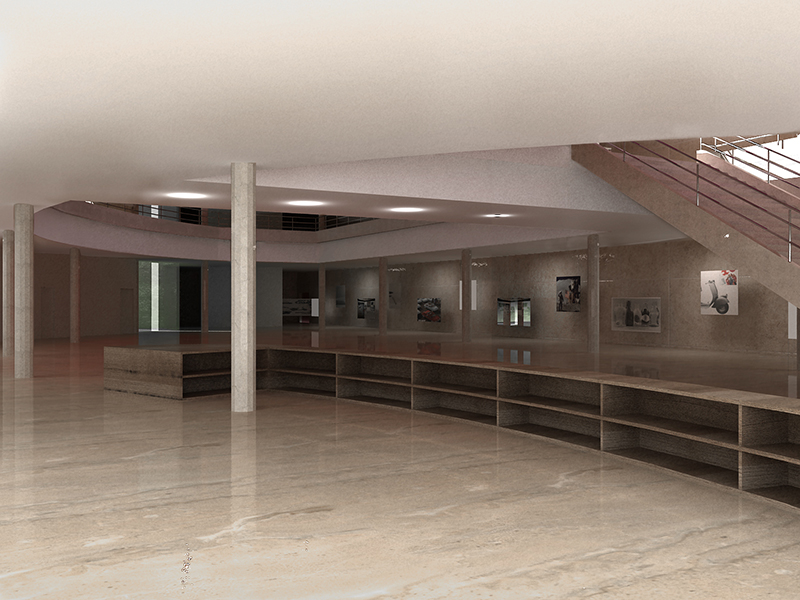
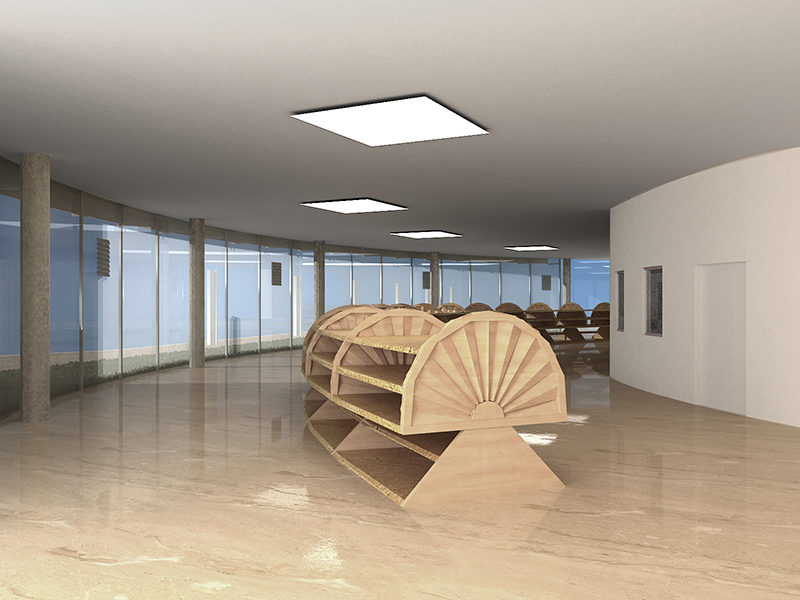
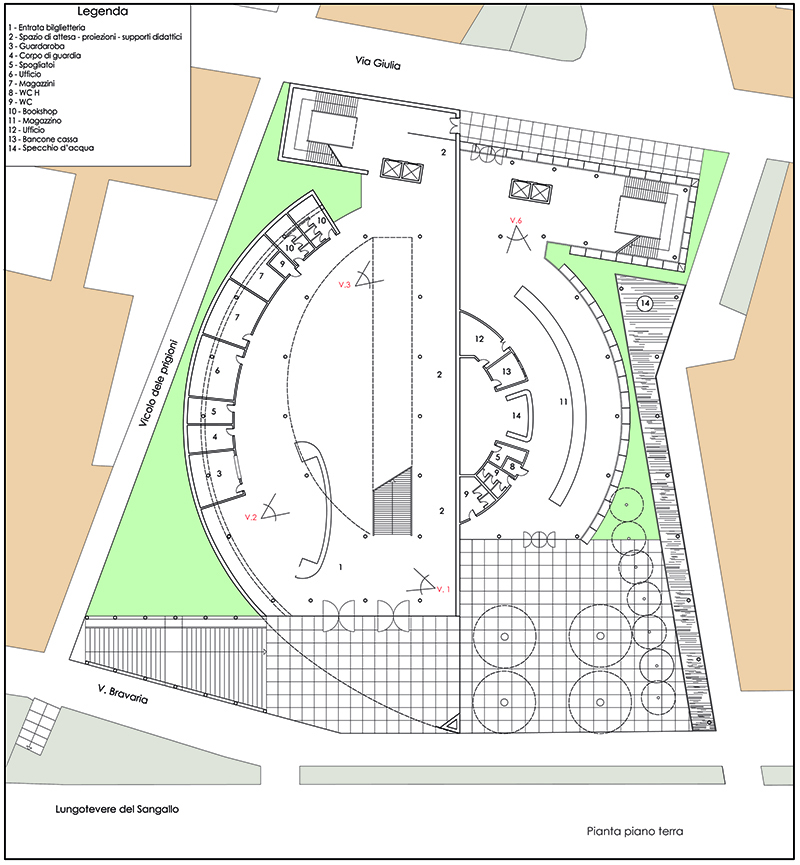
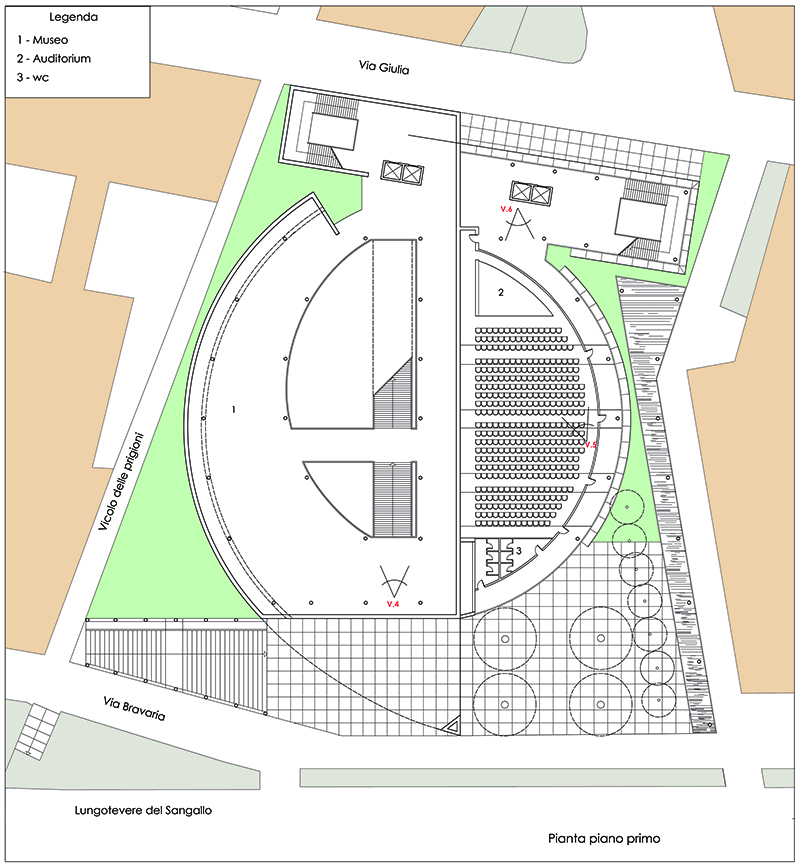
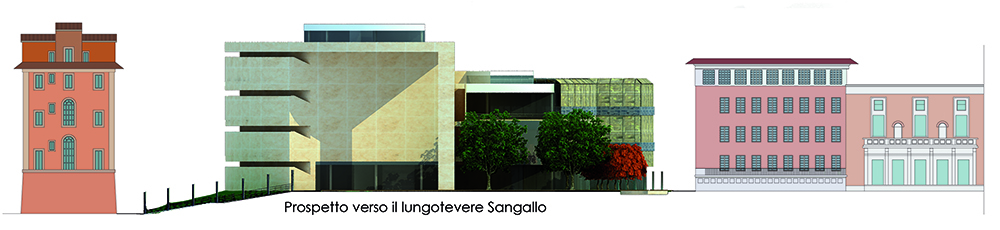
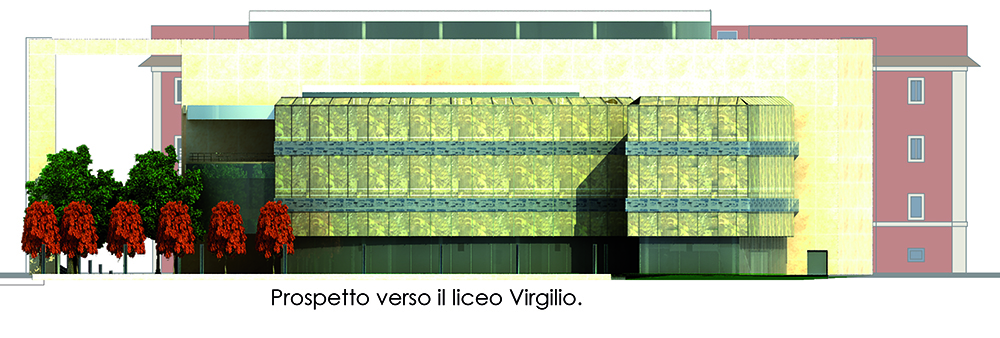
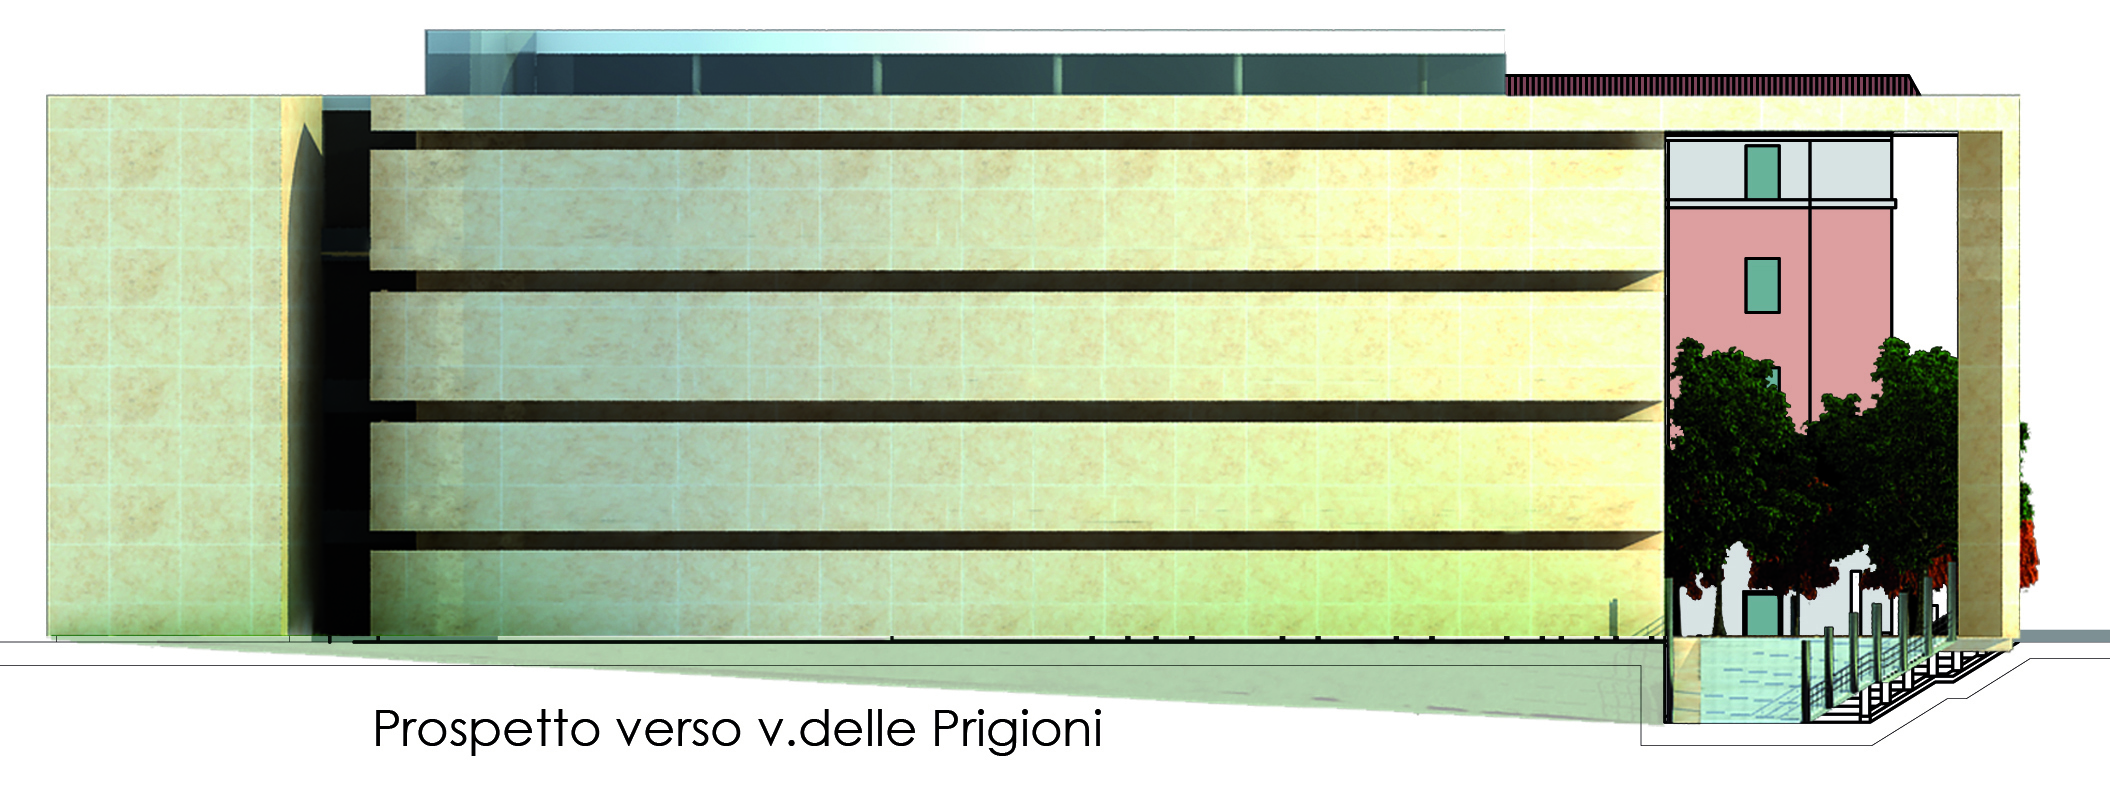


© Arch. Alessandro Plini
www.archihouse.it
www.plini-leone.com
Contact for projects: studioarchihouse@gmail.com o plini.leone@gmail.com
Mob. +39 3496039795