Charles Garnier, 19th-century French architect and creator of the Paris Opéra.
The Impossible Interviews
I: Interviewer
C.G.: Arch. Charles Garnier
————————————————————————
I: Good day, Mr. Garnier.
C.G.: Good day to you.
I: How are you finding life in your residence here in Bordighera?
C.G.: Well, since I designed it myself, I would say very well. Bordighera allows me to live in a healthy climate, far from the pressures of Parisian obligations.
I: When did you move here?
C.G.: In 1871. I was visiting Menton with my wife, and while wandering around, I discovered this splendid place. I decided to settle here in Arziglia; the land was occupied by a deconsecrated church used as a school, so I offered 6,000 lire to the municipality to build a new school based on my design.
I: I notice quite a bit of coming and going in this villa.
C.G.: Those are my friends visiting me; the painter Meissonier just left yesterday.
I: So, despite your many travels across Italy in your youth, you had never seen this part of Liguria?
C.G.: No, partly because the study trips organized by my academy, the École des Beaux-Arts, gave us a very specific itinerary. Generally, it focused on well-known architecture and artworks across Italy.
I: If I’m not mistaken, you initially attended the École de Dessin.
C.G.: Yes, the École de Dessin was founded by Jean-Jacques Bachelier in 1766 for students who could not afford expensive studies. It provided fundamental training that enabled me to enter the École des Beaux-Arts around mid-1839.
I: Rumor has it that you weren’t exactly a model student.
C.G.: True, I didn’t stand out across the board, but I was exceptionally bright in mathematics and architecture. I won several awards. The school—the École de Dessin—organized quarterly competitions; in 1841, I won first prize in architecture and stereotomy and came second in geometry and arithmetic during the first term. In the second term, I won the carpentry prize.
I: The school year was organized into quarters, correct?
C.G.: Yes, four quarters. Every quarter, we competed to measure our progress.
I: So there was a strong competitive spirit among you.
C.G.: Very much so. This competitive drive pushed us to improve, but it required real strength of character, as the desire to stand out was intense among many students.
I: If I recall correctly, there was an incident symptomatic of this rivalry—though I’d like to return to that later, as it involved the Empress of France.
C.G.: Yes, I remember it well.
I: Returning to the École des Beaux-Arts: I know it organized the Prix de Rome. What was that exactly?
C.G.: The Prix de Rome was a prestigious architectural competition, extremely difficult to win, which awarded the winner that famous study trip to Italy to examine its most celebrated architecture.
I: Did it require specialized preparation?
C.G.: Mostly, you had to join an atelier that trained you specifically for the competition. As architects know, entering a competition involves specific methodologies, and mastering them dramatically increases your chances of winning.
I: Who guided you through this?
C.G.: It was Jean-Arnaud Léveil of Atelier Léveil, back in 1841. Shortly after, I moved to the atelier of Louis-Hippolyte Lebas. I worked alongside great architects there, including Viollet-le-Duc. Keep in mind that this atelier had produced no fewer than fifteen Prix de Rome laureates.
I: I understand Louis-Hippolyte Lebas was also a Prix de Rome juror and a professor at the school hosting the competition. A bit of a conflict of interest, wouldn’t you say?
C.G.: What can I say? I adapted to the times. What could a simple student do against figures connected to the French aristocracy? It doesn’t seem to me that things have improved all that much in your era.
I: Ah, fair point. Did you have to pay to study at this atelier?
C.G.: Yes, a solid 20 francs a month.
I: In the end, you won the Prix de Rome yourself.
C.G.: Yes. I failed the first time, though I made it past the preliminary round into the top tier. I tried again over the next two years until I emerged victorious in 1848. At that point, I was ready for my journey to Italy.
I: Out of curiosity, before we move to your Italian journey: how was the Prix de Rome structured?
C.G.: Just to qualify, there was an initial 12-hour preliminary trial in early March. Only the top thirty advanced to the main 24-hour competition. From there, the top eight became finalists (at the end of July) and produced final project designs.
I: Returning to your travels in Italy: how did they begin?
C.G.: We arrived in Rome on January 16, 1849, to stay at Villa Medici. However, due to political unrest in the city, I relocated with other artists to Florence from May 6 to July 10. The polychrome facades of the Florentine cathedrals completely captivated me.
I: Did you ever return to Rome?
C.G.: Yes, after Florence, I returned to Villa Medici in Rome. We were called the pensionnaires; I had a private room, two meals a day, and above all, the company of fellow artists. Aristocratic parties were frequent.
I: What did your work in Italy consist of?
C.G.: My assignment was to produce architectural plates to send back to Paris so they could assess my studies. My drawings varied widely, covering architecture as well as landscapes. Occasionally, we deviated from the strict curriculum set by Paris to explore unusual locations. Here, for example, is a pencil and charcoal drawing showing a view of Etruscan tombs.
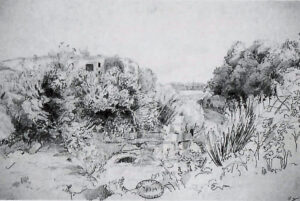
Tuscania – view of Etruscan tombs, 1849. 23×34.9 cm]
I: I imagine the École des Beaux-Arts wasn’t thrilled about that.
C.G.: Not particularly, no. They preferred us to focus strictly on ancient classical monuments, but we also studied contemporary buildings. I say “we” because we often traveled in small groups.
I: All architects?
C.G.: Quite the opposite; there were many painters among us. It was thanks to them that I developed an interest in landscape and alternative approaches to perspective rendering. I owe a great deal to my painter friends, and I actually called upon them when work began on the Opéra. Here, look—this is a perspective view of the bell tower of Pistoia Cathedral that I drew in 1849:
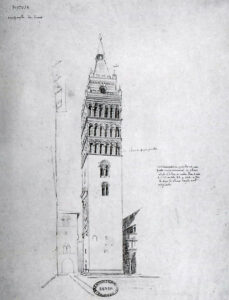
Pistoia. Cathedral Bell Tower. 38.7 x 32 cm]
I: Could I see others?
C.G.: Certainly. This is the Town Hall of Pistoia, and the other is the Baptistery of San Giovanni in Corte, also in Pistoia.
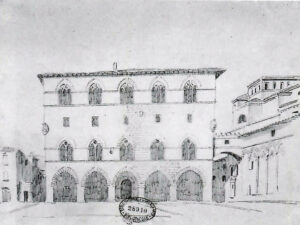
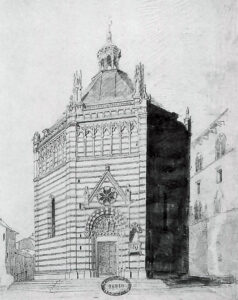
I: Would it be fair to say that Italy was a defining chapter for you?
C.G.: Absolutely. It was a formative period that shaped me profoundly. I still remember with immense fondness the summer of 1849 in Tuscany, followed by Cerveteri, Corneto (modern-day Tarquinia), Viterbo, and Tivoli.
I: How exactly did you carry out your work?
C.G.: During the first three years, our duty was to survey ancient monuments and analyze their architectural details, sending our drawings back to Paris as our envois. The fourth year required a complete archaeological restoration study, and in the fifth year, we designed an original project.
I: What struck you most about Italy?
C.G.: That is difficult to answer on the spot. Thinking about it today, I vividly recall the vibrant colors of the Etruscan tombs in Tarquinia, and the layered architectural styles found in Tuscania at the churches of San Pietro and Santa Maria Maggiore. I was struck by the exquisite harmony achieved by combining materials from different eras—from Etruscan to Roman, leading through Gothic and into the Renaissance. The pull of antiquity has remained with me ever since.
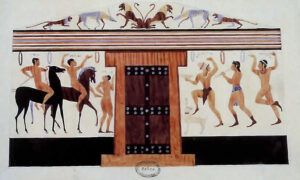
I: How was your stay in Rome?
C.G.: Magnificent. On October 13, 1849, I obtained a three-month permit to draw the ruins of Trajan’s Forum, and on March 15, a permit to survey the Temple of Vesta—which I later discovered was actually the Temple of Hercules Victor. Hercules was the patron of the olearii (oil merchants), and the temple was commissioned by a Roman merchant. In this drawing, I proposed a reconstruction:
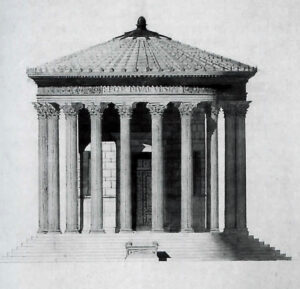
I: How did the examiners rate your reconstruction?
C.G.: In their view, it was a bit rushed—typical of a novice pensionnaire.
I: Rather strict, these examiners.
C.G.: They were meticulous in their criticism, but rigorous training was necessary to produce architecture worthy of the name.
I: Were there other stops on your Italian journey?
C.G.: Of course. In 1850, I arrived in Venice—a city of immense cultural vitality, teeming with white-bearded painters and eager young apprentices. I tried my hand at watercolors of St. Mark’s Square and the Doge’s Palace, alongside my usual meticulous measurements and surveys. The Doge’s Palace fascinated me because of its seamless blend of Byzantine, Gothic, and Renaissance styles. The interplay of contrasting elements highlighted the intimate relationship between style and society, in search of harmony between man and daily life.
I: What defines architectural style?
C.G.: A precise harmony of elements known as details. Cladding, ornamentation, and polychromy are essential to defining a style. Polychromy, asymmetry, and stylistic synthesis are the defining hallmarks of my architecture. In this regard, I share common ground with the great John Ruskin and his passion for detail. It was in Venice that my architectural philosophy matured; that was where I found my design answers.
I: What did you do after Venice?
C.G.: I traveled to Campania to begin my third year: Naples, Pompeii, Herculaneum, Pozzuoli. For my research, I chose the Temple of Serapis in Pozzuoli, securing permission to conduct measured surveys. From Pozzuoli, I went to Pompeii. The Pompeian wall paintings confirmed how vital color was in antiquity. I was captivated by their evocative power—they became a direct inspiration for designing theatrical spaces, which I later expressed in the Paris Opéra.
I: What else did these Roman cities inspire in you?
C.G.: The realization that a Roman building could only be considered complete with rich polychrome decoration, and that the layout of Roman villas, when their street doors stood open during the day, framed glimpses into the interior through a masterful staging of visual axes.
I: What followed?
C.G.: From Naples, I went to Palermo and soon returned to Rome. On February 28, 1852, I set off for Greece. I decided to spend my fourth year studying the Temple of Panhellenic Zeus, later identified as the Temple of Aphaia. It was an exhaustive study.
I: Were there other major milestones?
C.G.: Yes. After Greece, I returned to Naples in January 1853—a fascinating and stimulating period. Thanks to the Duke of Luynes, Honoré Théodoric d’Albert, who invited me to join him in documenting Angevin cathedrals and tombs alongside a large group of colleagues, we conducted an in-depth study of canopies and sarcophagi adorned with rich figurative reliefs, greatly expanding my vocabulary of forms.
I: How important were these forms and decorations?
C.G.: Essential. They form the bedrock of architecture. Small and large, sinuous and rectilinear elements juxtaposed in continuous rhythm define a structure far more than contemporary theory acknowledges.
I: How was your final year as a pensionnaire in Italy?
C.G.: Productive for my future career, but fraught with tension regarding the Academy. I submitted my work late to pursue other projects funded by the patron Debacq. The Academy took it poorly and delivered a rather harsh final verdict.
I: Empress Eugénie (wife of Napoleon III) was also quite harsh when you won the competition for the Paris Opéra in 1861.
C.G.: (Laughs) I remember those moments fondly. There were 170 architects in the competition, and the Empress had her own favorite. I placed fifth in the first stage, and then won the second stage among the five finalists. The architect Garnaud, who came in third in the initial round, reportedly died of a broken heart from the grief. The Empress, on the other hand, was furious.
I: Why was that?
C.G.: She claimed there was no recognizable style—that it wasn’t Louis XIV, Louis XV, or Louis XVI.
I: How did you respond?
C.G.: I told her it was Napoleon III style…
I: The Opéra is the quintessential embodiment of the Second Empire. What drives this work?
C.G.: The primal human instinct to gather, socialize, and be seen. The performance is not confined to the stage; it unfolds among the audience as well. Everything is theater—even waiting in line at the box office.
I: Why install those grand mirrors in the Grand Foyer?
C.G.: So women can check their appearance, adjusting their attire and expressions one last time before ascending the grand staircase. The encounters, greetings, and smiling faces create an atmosphere of celebration and delight. Without necessarily realizing architecture’s role in creating this magical effect, everyone enjoys it and pays tribute to this great art, so powerful and noble in its results.
I: I notice an abundance of ornamentation in this project. It echoes Etruscan and Roman palettes.
C.G.: Absolutely—rich, sumptuous ornamentation. As I once wrote: “You will make your houses less white.”
I: Some critics disliked such opulence; modernists view white as the pinnacle of decoration. Le Corbusier, for instance, detested the Opéra.
C.G.: Being scorned by Le Corbusier gives me no small comfort—one only needs to look at the public’s reception of his built work…
I: I understand you personally designed the ventilation and heating systems. Why?
C.G.: I had to oversee the implementation of these services personally to ensure they integrated seamlessly into the building fabric.
I: On the other hand, you received high praise from Haussmann.
C.G.: Haussmann was thrilled with it. He even removed the planned trees along the avenue to better reveal the facade of a monument where art truly resides. In such an explosion of expressive elements, I do not even fear bad taste, provided it carries passion and warmth.
I: What other notable works did you design?
C.G.: The Monte Carlo Casino, and my home here in Bordighera where we sit today. But looking at architecture today, I have my doubts.
I: What do you mean? Do you dislike 20th- and 21st-century architecture?
C.G.: For the most part, they are buildings devoid of imagination.
I: Meaning?
C.G.: Unlike Viollet-le-Duc, I do not look favorably upon architecture rooted strictly in rationalism, science, and engineering. Iron is a means; it can never be a guiding principle. Built form must be guided by social dynamics. Your modern society assumes it can control everything, only to discover it controls very little. Designing a building means designing social life—which cannot be reduced to a mathematical formula. Structural dynamics should not dictate architecture; human dynamics should. We must give full rein to our imagination.
I: Well, Mr. Garnier, thank you sincerely for this fascinating interview. I wish you a pleasant evening.
C.G.: A pleasant evening to you as well.
The Academy’s final evaluation of Charles Garnier at the end of his five-year study, following the presentation of a student design:
“The facade lacks character (…) and aside from noticeable defects in taste and academic study, it lacks unity altogether. The layout is flawed even in its details: the use of banded pilasters set upon arcades smaller than those intersecting them, and arched bays placed alongside square bays, present an uncoordinated amalgam of elements never intended to be used simultaneously—defects that reappear in the cross-section, albeit to a lesser degree.”
Bibliography:
- Charles Garnier in Italia – Massimiliano Savorra – Ed. Il poligrafo
- Architettura dell’800 – Robin Middleton, David Watkin – Ed. Electa
- Guida Archeologica di Roma – Filippo Coarelli – Arnoldo Mondadori Editori
© Arch. Alessandro Plini
www.archihouse.it
www.plini-leone.com
Design Enquiries: studioarchihouse@gmail.com o plini.leone@gmail.com
Mob. +39 3496039795