(30-01-2019)
Following a path in which I aim to demonstrate, through theories and projects, the need to return to a type of architecture that values daily life—where people can feel immediately at ease—I am graphically representing my ideas to better clarify what I mean by the “method of ancient architecture.” Building is the cornerstone of a society that seeks the meaning of its own existence even within the walls around us; daily life becomes a universal element because a place, by generating a strong sense of belonging, makes us feel at the center of the world and, as such, a part of it.
Designing and building well; such a simple phrase, yet in reality, it has encountered so many deviations that it has generated structures that are less than exceptional, if not totally alienating. What I intend to highlight, as previously expressed in other articles, is the importance of architectural details—details that contemporary trends have sidelined in favor of an obsession with “composition in volumes,” creating spatial interweavings that often leave us bewildered.
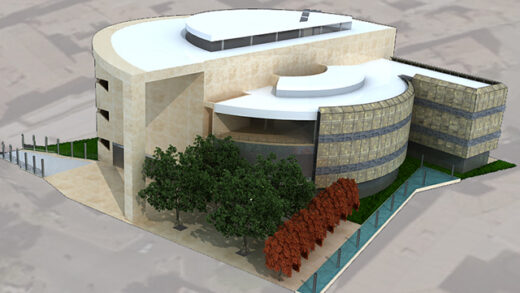
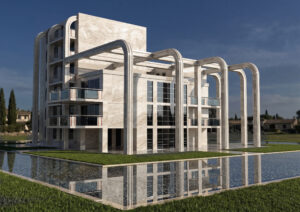
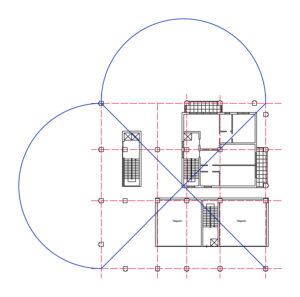
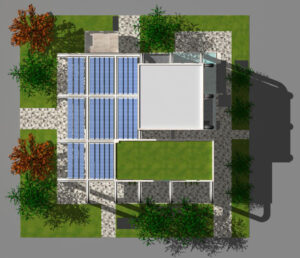
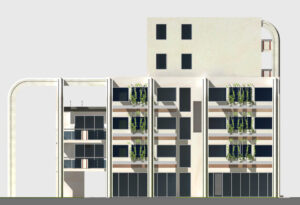
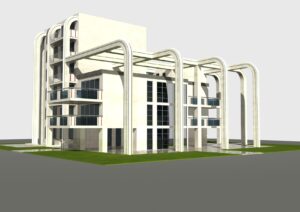
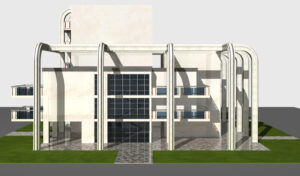
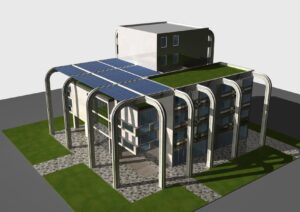
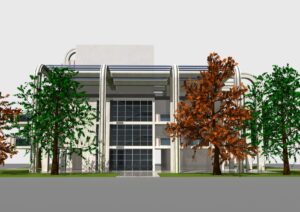
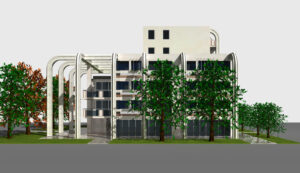
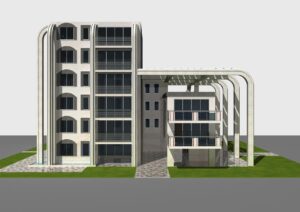
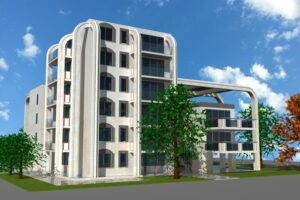
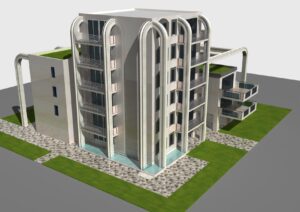
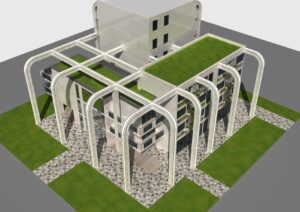
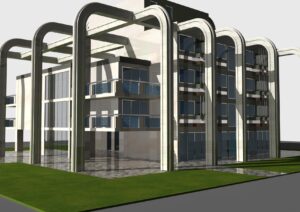
In this project, I have sought to combine past and present; we cannot turn back time, but neither can we erase all the good that has been handed down to us. Thus, within a perfectly square area—respecting the principles of proportion—I chose to place three buildings of different heights, echoing those historic areas of Rome where we find ancient buildings of varying scales placed side-by-side. These three buildings are connected through a load-bearing structure that guides the project’s typological footprint, forming a single structure comprised of three distinct elements. The tallest building, which nonetheless does not exceed six stories, stands out above the others, almost forming a square tower of the kind one might encounter while walking through Italy’s historic centers.
However, the fundamental aspect for me was the treatment of these buildings: the choice of materials, the attention to small details, and giving “form to the volumes.” What does it mean to give form to volumes? Doesn’t the volume occupying that space already have a form? In reality, the initial volume—though many contemporary architects view it as the sole force shaping the space around us—says little on its own. It is what I have called in another article the “absence of mediation.” There is an assumption that the raw volume is representative of the designer’s core idea, without concern for whether that actually translates in reality. As is often the case, it does not.
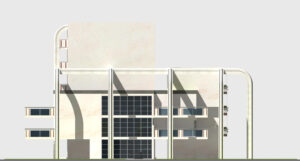
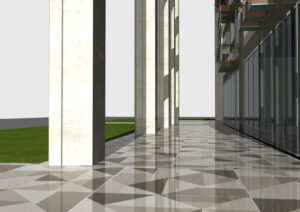
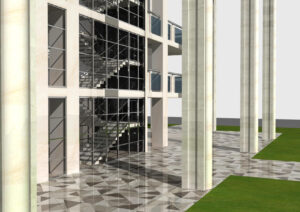
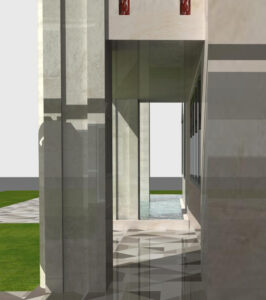
Why is this? Because it lacks the mediation provided by details—what I call the “spatiality of details,” which is the pivot of my entire architectural theory. To put it simply, volume is like raw marble: certainly interesting, but incomplete. To make its full beauty stand out, the sculptor uses a chisel to provide all those details that transform it into a work of art. Similarly, once the building’s volumes were defined, they were treated to give each its own specificity. The pillars were crafted with chamfered edges and rounded reliefs on the front, with peperino stone strips inserted to emphasize their shape. Additionally, these pillars feature very slight lateral flaring where a different material or modern decorations could be added.
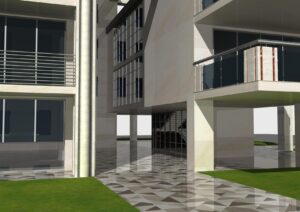
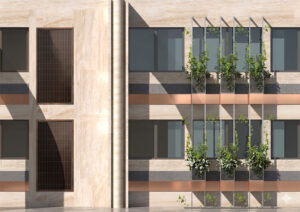
Roman travertine is the material cladding all the buildings. This element is vital; without a material of certain quality, the result would not be the same. We might achieve the look on paper, but in reality, it would degrade like so many other materials, rendering the design intent futile. A material like travertine, however, is part of Roman culture and gains more charm over time, creating that sense of belonging that binds people to a place. The terrace parapets—part glass, part travertine—also undergo this process of “particularization” through the use of red marble inserts.
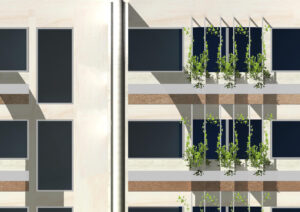
One might ask: Why include small elements of red marble? What is their purpose? These elements are actually fundamental because they define the object—in this case, the terrace. The terrace is part of a whole, yet it distinguishes itself through these specific features. This step is crucial because it reveals the design method: the detail is not placed there by chance but serves to give every functional element its own aesthetic specificity. This is also seen in the windows of the small tower, which are framed by peperino slabs that further underscore the importance of the material. Greenery, water, and technology are all part of the whole. Photovoltaics are often found simply “stuck” onto a roof because we don’t know where else to put them; in this case, the solar elements interact with the other parts of the building, taking their rightful place within the overall structure. Other details include the three bands of the terraces on the mid-sized building (where shops are located on the ground floor), crafted in copper, steel, and travertine. These include recessed areas where, through small steel uprights, climbing plants can grow. There is also the fountain marking the corner of the tallest building and the green roofs of the lower buildings. All these details constitute the real meeting point between physical space and mental space. We will delve deeper into what “mental space” is in a future article.
© Arch. Alessandro Plini
www.archihouse.it
www.plini-leone.com
Design Enquiries: studioarchihouse@gmail.com o plini.leone@gmail.com
Mob. +39 3496039795