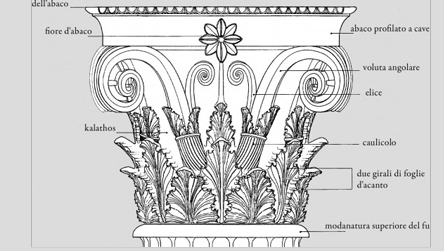
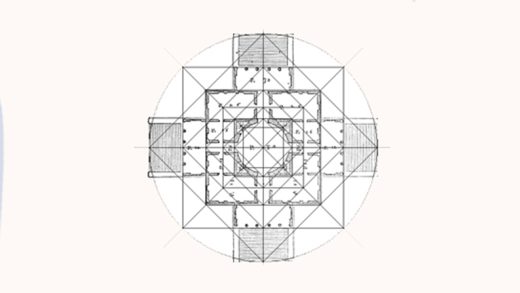
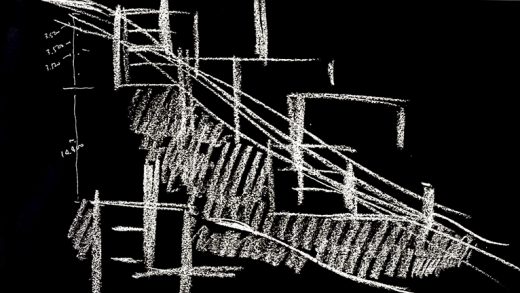
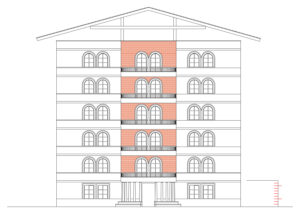
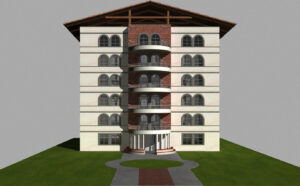
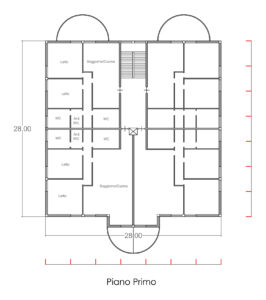
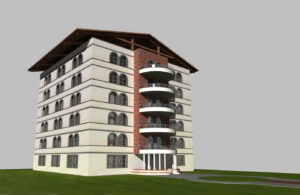
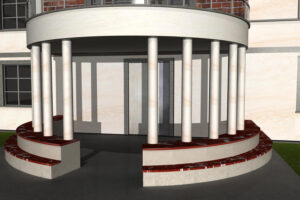
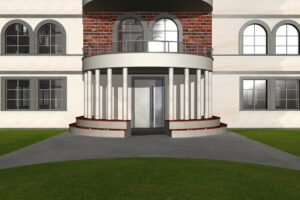
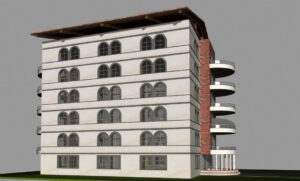
A “Classic” Small Apartment Building. This project was created following the principles laid down by Alberti in his Ten Books on Architecture. The facade is divided into 7 parts, 3 of which are dedicated to windows. The overall structure is formed by a square, where the width exceeds the height by 3 meters. Each floor is defined by 10 parts (4 meters), with 1 part dedicated to the cornice, 3 to the spandrel (under-window area), and 6 to the window itself. The top diameter (sommoscapo) of the atrium columns is 1/10 of the base diameter. The materials used are traditional to Roman architectural culture: travertine for the facade, bricks, and peperino for the stringcourses. The roof is flat, sheltered by a pitched wooden roof structure; essentially, a covered, usable rooftop.
A building of clear “classic” inspiration—a term that actually means very little, given that “classic” is sometimes meant to imply the past, and therefore a lack of originality. Being original would mean building homes inside a amusement park Ferris wheel; it would make Modernist architects happy, but I doubt it would please those who actually have to live there. Originality, then, cannot be the sole inspiring element of a project; we must first define certain non-negotiable aspects.
The first is the function the building will serve—in this case, a residential apartment block. This implies a certain size and a regular shape—yes, regular! Those living there won’t want to reside inside an abstract painting; they will want a comfortable space.
The second point is the use of high-quality materials that withstand the test of time, ensuring that aging enhances the building rather than depreciating it.
The third point concerns the details, bringing us to the very core of design—the axis around which everything revolves: detail shapes space. All of this ensures that those who live there will feel a sense of belonging to that place in every aspect, almost with pride. Such a outcome represents a complete success for the designer, as the mental space aligns seamlessly with the design intent. Can such a structure still be original? Of course, nothing prevents it, but it will be the details that define it.
Further on, I will explain the concept of mental space by analyzing space in architecture.
However, I would like to emphasize the concept of regular form, where I might seem to be intentionally blocking new creative processes. Aside from the fact that limitations are often incentives to innovate, even if we assume that were the case, why do I do it? Because an apartment building is not a villa. While this assertion may seem pleonastic, it serves to highlight that the difference in function—or rather, in how the work is used—is fundamental to creating a noteworthy project. That is to say, I cannot design a villa and then simply transfer those same forms to an apartment block. While the scale and nature of a single-family villa allow for a wide variety of forms, regularity in an apartment building is deeply bound to its function.
While in a villa I can install windows of various shapes or place the main entrance on the upper floor, doing so in an apartment building would disorient people and make the structure unacceptable, as it would conflict with all the conventions accumulated over the years. It would mean straying from the mental space, with the consequences we already know. Therefore, we have no choice but to stick to this principle of regularity and find original aspects within it as well.
Finally, let us say that this project is also a provocation, as it aims to confront the individual with a choice. In my first article on symmetry, I compared three buildings, asking which of the three one would prefer to live in. Here, I have gone into even greater detail, asking where you would prefer to live between the building presented here and another of similar construction inspired by the prevailing principles of contemporary architecture. This will ultimately determine the success or failure of a work.
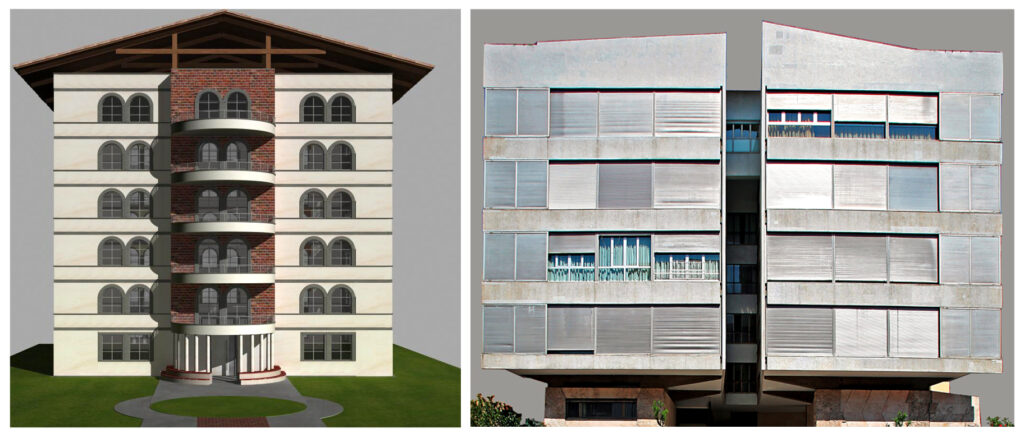
If you had to choose, which one would you live in?
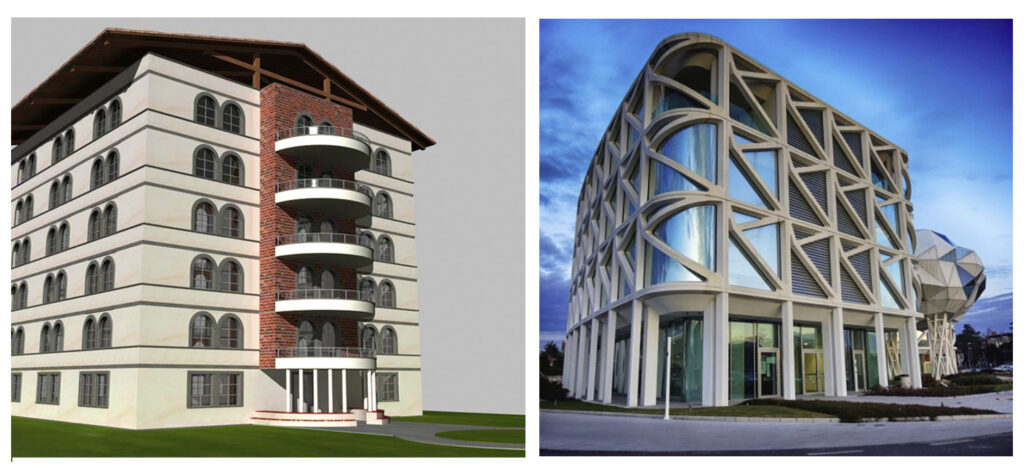
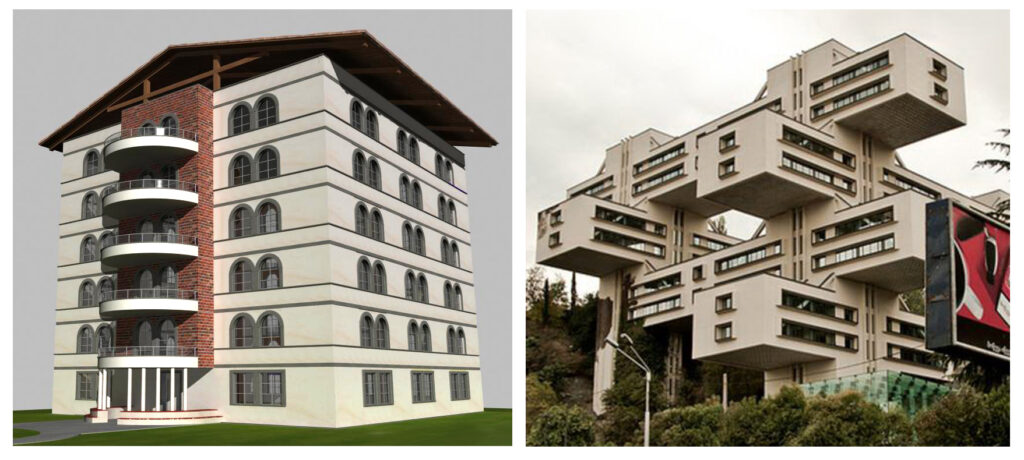
Ah, I can already see them: the purists of contemporaneity, disdainful of the desires of those who ‘don’t understand architecture,’ belittling what people instinctively like simply because it strays from the formulas of volumetric composition—dismissing them as being still obsessed with paltry details.
© Arch. Alessandro Plini
www.archihouse.it
www.plini-leone.com
Design Enquiries: studioarchihouse@gmail.com o plini.leone@gmail.com
Mob. +39 3496039795