When I began this project, I thought about how to break away from the cliché “modernist solutions” that are constantly proposed in a highly oversimplified manner; those projects designed specifically for competitions without practical regard for the guiding intentions linked to their actual use.
The first challenge was to establish a link with the context—a true link, however, not the abstruse and idealized one found on paper, with lines scattered here and there that no one will ever notice in reality; nor an image of forms that, in practice, do not actually reflect the project’s intent.
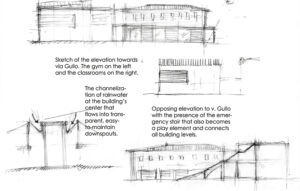
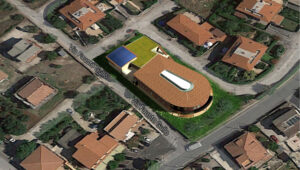
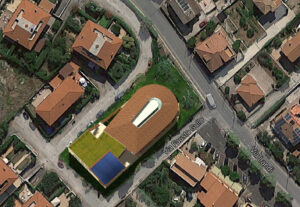
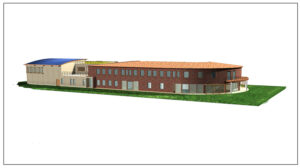
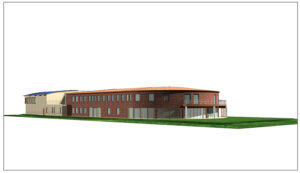
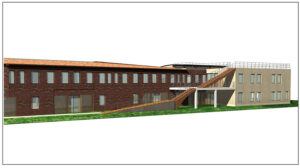
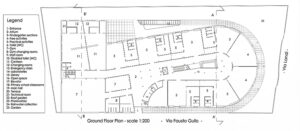
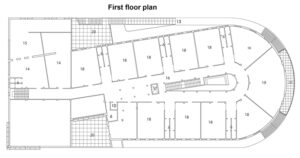
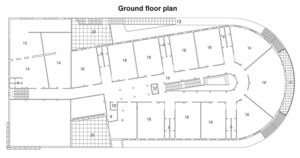
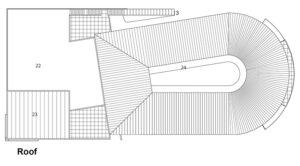
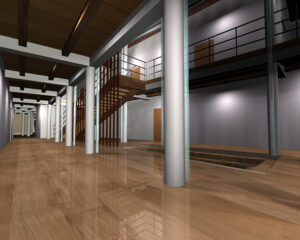
The form I proposed, the essential one, is actually extremely simple: a parallelepiped with a curve to soften the urban context. Inside, two floors separate the different classrooms, connected by a central wood and metal staircase that doubles as a piece of furniture. From the upper floor, via the gallery, one can observe the entire ground floor in a continuous connection that joins the school’s various functions seamlessly, highlighting new aspects of pedagogy. In my view, the planimetric layout of the ground floor (the area dedicated to the nursery school) is vital; here, although the classrooms are separate, they can be connected via mobile openings to become a sort of single path aimed at total participation among the children, who will experience new aspects of learning through play.
Up to this point, I have described certain functional elements, which were then translated aesthetically into a project made of materials and structures. Without going into too much detail, I will return to the initial concept by explaining the elements that guided the work. Inserting a building into that specific reality—in this case, an area of the Municipality of Genzano, characterized by one or two-story houses with traditional pitched roofs and brick or plaster finishes—might seem like an easy task compared to an intervention in an urban historic center.
One might think: we go there, visit the site, notice nothing particularly striking, and start thinking, “..well then, free from historical constraints, I can give free rein to my imagination and create something unique and special..” With such premises, one will certainly create something unique, but it will hardly be special. I can already see them forming volumetric weaves—cubes and spheres rising for the sole sake of seeing a design idea realized. And upon its final completion, the dejected and hesitant faces of the people of Genzano who, faced with such “originality,” will have to endure those walls for many years to come. Because walls, unlike blueprints, stay there—still and immobile every day to remind us of their shape.
No, I do not want this; I do not desire that unnatural approach to reality which separates the real world from the world of ideas. This approach guided the entire project, both in form and, as emphasized several times, in materials. The roof? I will make it pitched and covered with tiles—traditional, with wooden beams. The walls? I will use brick and, in other parts, travertine. The whole remains recognizable, albeit simple in appearance; nevertheless, many complex aspects of school architecture were examined in its configuration. But the use of an immediately accessible planivolumetric form and traditional materials belonging to the history of that territory ensures that such a building is well-received by the population.
Perhaps I limited myself because of this? Did I perhaps give less vent to my creativity? I wouldn’t know, partly because the ultimate goal should not be “to be creative,” but rather to create usable works understood as places for living—and living well. This is why intervening in this area is as complex as intervening in a historic center: our task is to create an architecture that becomes part of the reality of that place, without thinking that we can, like a Demiurge, bestow specific meanings or rebirths upon these spaces through our intervention. If that happens, it is likely because we chose to intervene precisely by not being that way. At that point, the work begins to become an integral part of daily life; people like it and bond with it, and new experiences will attach themselves to those walls, adding to the initial idea.




© Arch. Alessandro Plini
www.archihouse.it
www.plini-leone.com
Contact for projects: studioarchihouse@gmail.com o plini.leone@gmail.com
Mob. +39 3496039795