At the end of a previous article, I mentioned mental space. Mental space is a relativistic space because, quite simply, it is relative to one’s self; it is how we perceive the space occupied by a building, regardless of how the designer intended it.
We may delude ourselves into thinking that we can make the building we designed appear beautiful in the minds of others, but if we do not first understand the meaning of mental space, the results will often be disappointing.
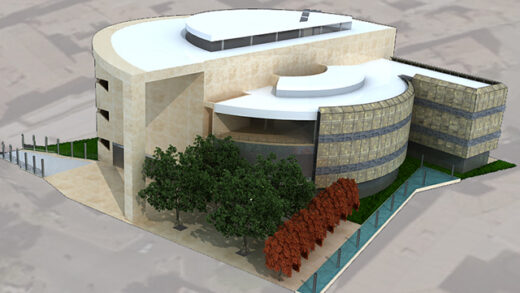
The space designed by modern architects is essentially driven by the idea of creating volumetric interweavings—space as volume, and volume penetrating the void in a play of alternating solids and voids suffused with natural and/or artificial light. For the uninitiated, this means depicting architecture like that designed by the well-known contemporary architects shown below:
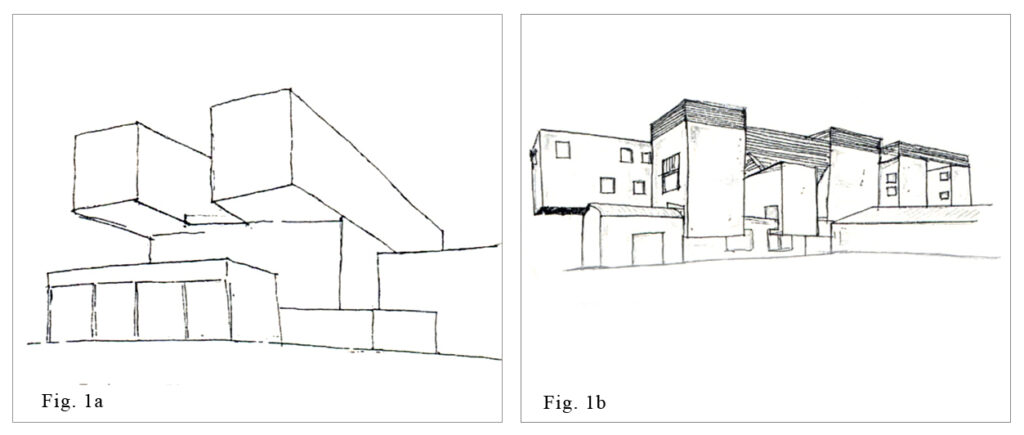
Kitakyushu City Art Institute Culver City – Conference Room
What has changed compared to the past?
Fundamentally, the decisive step was the discovery of new materials, which made it possible to produce shapes that were previously unattainable. The advent of reinforced concrete, the mass production of steel, and other materials have strongly influenced the concept of architecture—or rather, the way of perceiving architectural space. According to many, this created the potential for greater freedom of expression that could materialize into entirely innovative works; astounding, I would say, perhaps even too astounding.
The modernist era saw not only the discovery of new materials, but also the ability to use them industrially—that is, repetitively—almost as if to build the surroundings by cannibalizing architecture itself, which until then could not avail itself of new products at such speed. What does the cannibalization of architecture mean? It means that it is not the end that justifies what is created, but the means. The means was (and is) industrial production repeating itself automatically, uniformly, ceaselessly, all identical; a sublimation of building that would intrinsically lead to the definitive solution to the problems of living. The home repeating itself like an industrially produced machine. That is its intrinsic value: its functionality is also its beauty. Today we know this is no longer the case; the twentieth-century poetics of that period have been deemed a failure in many respects, and the damage and failures left in their wake are plain for all to see.
Yet the “Modarnist” does not give up! So, they decide to salvage part of what had been created. What do they do? The Modarnist, as mentioned in another article, wants to represent space as the essence of architecture. And how exactly do they proceed? Well, they do what appears most straightforward to them: since architectural space is shaped by volumes, modifying the space requires acting on those volumes. Logical, isn’t it?! And what better period to manipulate volumes than the contemporary era, where we have a range of materials and technologies at our disposal that allow us to achieve any shape we desire. It is an architectural Land of Cockaigne! And so, the grandest, most abstruse volumetric interweavings ever conceived begin to emerge in the most disparate shapes.
Volume is space; through volumes, they directly represent their idea of reality, largely thanks to new technologies. Want to convey the idea of a building inspired by a ship? Simple: make it in the shape of a ship. Want a building that evokes a pen? Fine, it will take that exact form. Looking for something that exudes sensorial instability? They will build it skewed, with slanted windows. Architecture has reached its culmination because it no longer undergoes any mediation; the mediation I pointed out in another article has now vanished. The idea is no longer in the building; the idea is the building. Want to represent a cloud within a structure? Nothing could be easier: make a building shaped like a cloud. There you have it—this is contemporary architecture; simplified in my words, perhaps, yet illuminating how design is conceived today, and how architecture from the mid-twentieth century onward intended to construct the building once designed and subsequently erected.
Once built, another phase begins: the phase marked by the transposition of a space designed on paper into one that is lived in. Lived in by the people who look at it, walk through it, and inhabit it. That building shifts from an ideal space to a real space; it enters reality, yet is always mediated by our minds, by the people who observe it—mediated by what I call mental space. Mental space is the final act of a process in which the building will either be embraced and become part of everyday life, or rejected and thus alienated from reality. It will not be the more or less complex interweavings that determine its success; history will decide that. Mental space could not care less about volumetric interweavings: people have a simple reaction—either they like that place and wish to live there, or they do not, and it will be rejected.
Why is this? Quite simply, because space is not made by volumes! How can one assert this? Well, having established that it is mental space through which we ultimately judge a work, let us demonstrate—through the analysis of a famous building—why space in architecture cannot be represented by volumes.
Many of you will be familiar with Palazzo Farnese. The features of this monumental building, so masterfully presented in the square of the same name, guide our reasoning toward a better understanding of the difference in approach between two worlds: the past and the present. The prevailing harmony is the result of an exceptionally refined study: the shapes of the elevations outline rectangular contours, and the volume almost resembles a cube occupying a large portion of the area near Campo de’ Fiori. This rectangle, composed on its main façade of three floors rhythmic with a series of openings, does not seem so different in layout and functional needs from some contemporary building where purity of intention accompanies its realization—ending, in most cases, in a stripping away of decorative elements. And even if the reasons leading to such outcomes are more elaborate and complex (or so they think), it nonetheless creates that impression where the subtraction of elements becomes the guiding principle behind the modern building’s inspiration:
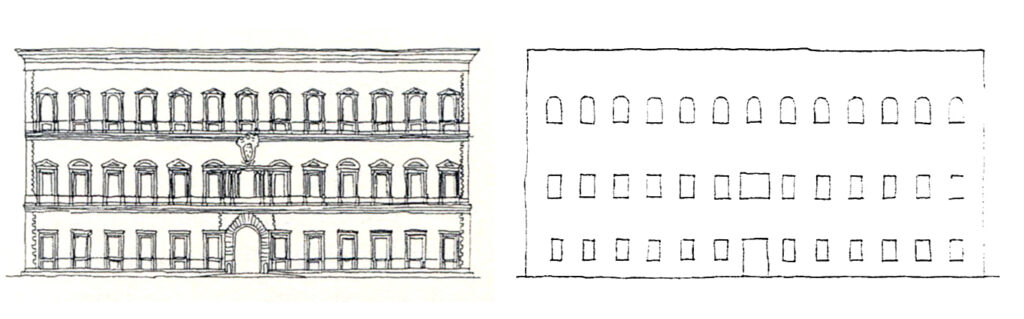
Fig. 2 – Palazzo Farnese – on the right, the same palace as viewed through modern architecture.
Thus emerges the drama of an element destined to linger there who knows how much longer—pathetic in the intentions of a composition that finds its only true, yet illusory, creative drive in the urge to be original, while renouncing any effort to understand the reasons behind such profoundly different outcomes.
The choice of Palazzo Farnese is only partly incidental, given that we possess useful records about it, in the hope of better grasping a divergence that takes on conflicting dimensions in reality, alongside a crisis sweeping across all contemporary academic architecture (and art).
This brings us to a passage by Vasari (1568): “Pope Paul III had had the palace of the Farnese family advanced by Sangallo, and since the cornice was to be placed at the top for the exterior roofline, he wished Michelangelo to design and execute it according to his own order […] turning out to be the finest and most varied ever seen, whether ancient or modern.” Beauty and variety surface here out of the demands of a work meant to rise above others through the masterly skill of great architects so as to set itself apart—just as it was, and still is, the desire of anyone undertaking a work of such calibre. We certainly cannot deny the concurrence between desire and reality, between intention and execution; confirmation lies not merely in the authoritative words of critics, but above all within the existing urban and architectural fabric.
Setting aside the personal poetics of the architects who may have taken part in designing this or other works, detaching ourselves from the artist’s sensibility—which differs among individuals across the same or distinct eras—and avoiding the risk of reigniting debates over the works of Michelangelo, Sangallo, Bernini, or artists more broadly, let us turn more deeply toward the concrete reality: toward what is, and what has been. Poetics is essentially the soul of the artist expressed through the work; the reflections offered here will not dwell on such subjective facets, which come into play only later, true though it is that one setting may attract us while another repels.
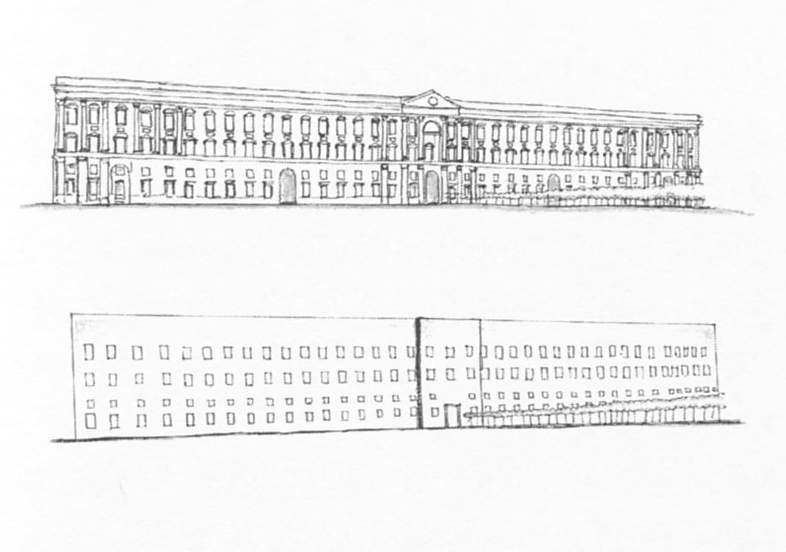
Fig. 3 – Palazzo reale a Caserta – Sopra secondo l’architettura del 700, sotto secondo quella contemporanea.
Those volumetric masses take on their true form, then, only in a secondary phase, if it is what we call “details” that define the actual variety between one building and another. Thus, the detail no longer assumes a secondary role, as it is conceived beforehand, and the detail becomes a fundamental guide for the attention paid to our built environment.
The reversal therefore lies in the evidence of what has been said: the significance once commanded by a small, specific element is nowadays judged superficially; so what in the past was decisive is today deemed superfluous, and vice versa. And it is because of these premises that it currently proves difficult to translate desires into bricks and mortar. Without seeking out the causes of these changes, it will be useful to reconsider the corners treated with such mastery, the windows, the roof and its relationship to the building, the entrance portal, and the minutiae that seem most insignificant from a purely quantitative perspective, for they reach us as compelling evidence of an architectural outcome, yet are judged useless in contemporary discussions.
Forms inspired by history possess, in my view, this underlying weakness, which in its persistence can only breed motionless structures laden with theoretical rationales, but which in practice remain rejected.
Trying to bring an idea to light by starting from the end rather than the beginning will only yield the opposite of the intentions that inspired it. The sense of spatiality that we moderns perceive is not so different from what architects previously aimed for; having greater technological options at our disposal certainly cannot lead us to believe that space is better defined today than it was in the past. The “limitless” spans opened up by reinforced concrete beams are likely the manifestation of a desire that has always occupied everyone’s attention; yet the aims of a design supposed to elevate human emotion to pure ecstasy—cloaked in the diaphanous light of an enveloping space, ideally unbound by contours, stripped of frills, and driven by the architect’s creative impulse—are surpassed, as they say, by a modest country cottage built by a craftsman-mason, before which passersby pause, looking up, down, and straight ahead in a journey of ever-new, ever-intriguing discoveries. Meanwhile, few if any seem to understand those essential modern forms, spawned by an emotion that finds no mediation whatsoever.
How much does the towering dome of the Pantheon uplift us, with its colors and marbles? How much do the massive sculpted blocks of a church or the “heavy” capitals of varied forms? We perceive beauty and lightness, measured proportions where every detail is meticulously studied and situated in a whole that appears to be read with effortless grace despite the immense labor involved. What we relish is mental space.
The message appears almost simpler than one might think when observing the craftsmanship of each individual element, and the succession of images stirs new longings for understanding. It will be the human response that determines the enduring power of a work over time. Those very same people who fail to comprehend contemporary spaces, where a relentless drive toward bare essentiality seeks ever more insistently to lay bare the original intention. Yet it fails to read: simplicity and essentiality do not seem to be synonymous in architecture, and volumes will remain difficult to comprehend because they are stripped of the spatiality of decorative elements.
Bibliography:
- Giorgio Vasari – le vite dei più eccellenti architetti – Ed. Einaudi
© Arch. Alessandro Plini
www.archihouse.it
www.plini-leone.com
Design Enquiries: studioarchihouse@gmail.com o plini.leone@gmail.com
Mob. +39 3496039795